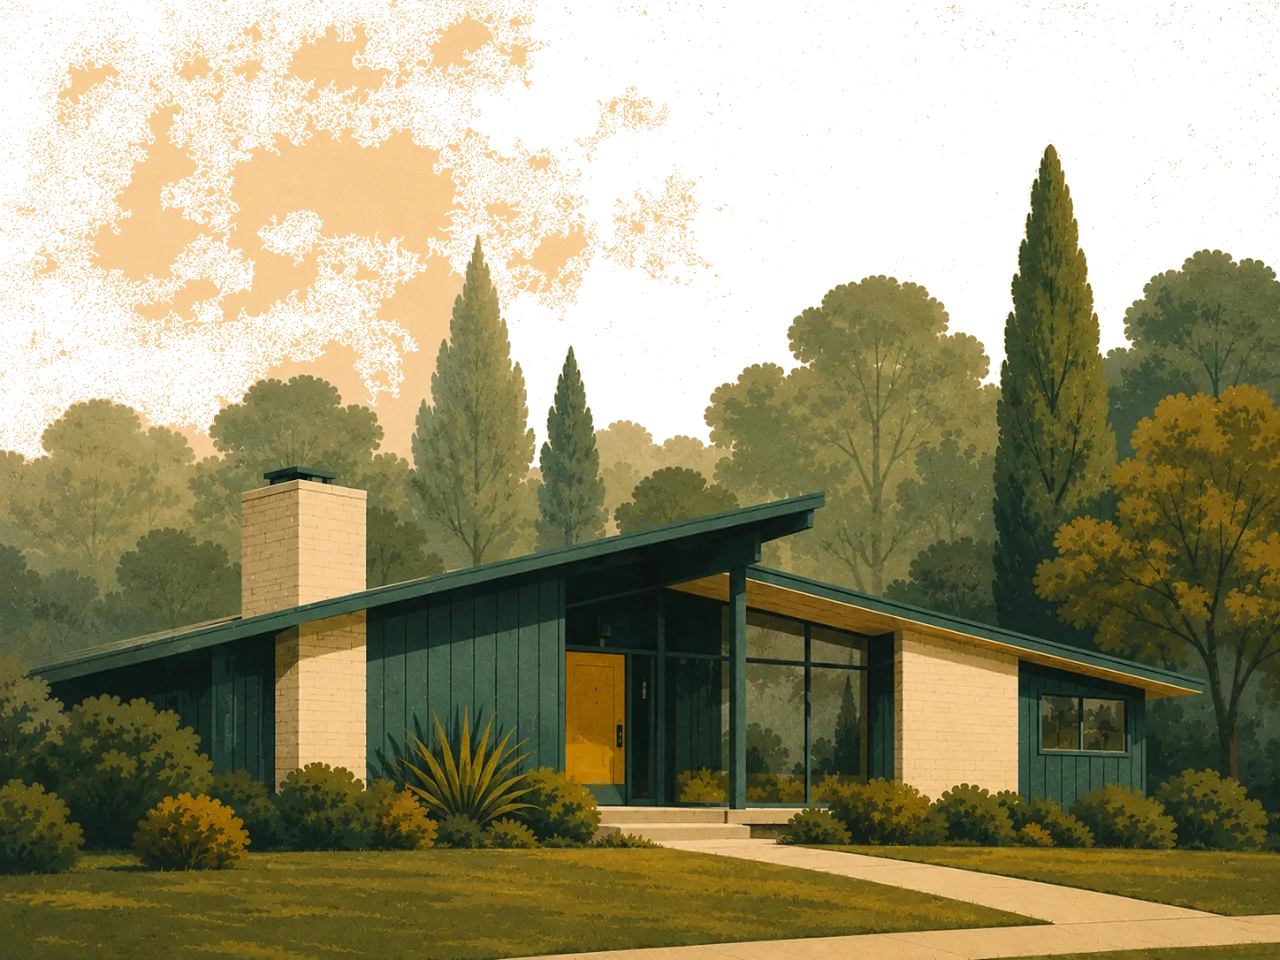
A wooded community of roughly 400 homes in Annandale, built by Miller & Smith to designs by Deigert & Yerkes — one of the D.C. area’s leading mid-century modern architecture firms. Contemporary “View” models under a mature tree canopy, 45 acres of association-owned parkland, pool, tennis, a clubhouse, and an architectural review process that has kept the neighborhood’s character intact for more than half a century.
Let’s clear something up first, because even the internet gets this wrong: Truro is in Annandale, Virginia — ZIP 22003, Fairfax County — not the independent city that shares the county’s name. It sits just outside the Capital Beltway off Little River Turnpike (Route 236), which is exactly why it works so well for commuters who want real mid-century architecture without giving up quick access to the region’s job centers.
And the architecture here is the real thing. Truro was built by Miller & Smith to designs by Deigert & Yerkes, the architectural team behind some of the D.C. area’s most respected mid-century modern work. The result is a wooded community of nearly 400 homes where the contemporary models — vertical wood siding, dramatic rooflines, walls of glass opening to the trees — were designed as a coherent whole rather than assembled lot by lot.
What makes Truro genuinely rare in Northern Virginia is that the community has protected that vision. The Truro Homes Association (THA) owns and maintains roughly 45 acres of parkland with paved trails, a creek, and playgrounds, plus tennis courts, a swimming pool, and a two-story clubhouse. Its Architectural Control Committee (ACC) reviews exterior changes against published guidelines, which is why Truro still reads as a mid-century neighborhood — not a patchwork of vinyl siding and pop-top additions.
Truro took shape in the late 1960s, as Fairfax County’s postwar growth pushed outward past the newly completed Beltway. Rather than defaulting to colonials-on-a-grid, builder Miller & Smith commissioned Deigert & Yerkes to design a family of contemporary models for the wooded terrain south of Little River Turnpike. Development began around 1967, the Truro Homes Association was established in 1968, and the community was built out in phases into the early 1970s.
The plan set homes among the trees and reserved substantial common land — about 45 acres of it — for parkland, trails, and recreation, all owned and maintained by the association rather than the county. Alongside the contemporary models, Truro also includes a set of traditional colonial models, giving the neighborhood two distinct architectural families under one association.
Truro sits in Annandale (22003), just outside the Beltway off Little River Turnpike (Route 236). I-495 access is minutes away, putting Tysons, the Pentagon, and downtown D.C. within a normal Northern Virginia commute — and the Mosaic District’s shops and restaurants, downtown Fairfax, and George Mason University are all a short drive. Two Metro stations on the Orange Line are under four miles from the neighborhood, and Wakefield Park’s trails, rec center, and athletic fields are close by across Braddock Road.
School assignments are set by address and can change over time. Verify any specific property’s current assignment directly with FCPS (boundary locator: fcps.edu) before relying on it.
Truro offers something genuinely scarce: architect-designed MCM at Annandale’s location, with association amenities layered on top. Inspect carefully — these are 55-plus-year-old homes, and condition varies widely between lovingly maintained originals, thoughtful renovations, and homes needing systems work. Flat and low-slope roof sections, original glazing, and wood siding deserve specialist attention.
Budget for the association: dues fund the parkland, pool, tennis, and clubhouse, and the covenants govern what you can change outside. Review the resale disclosure package — rules, finances, and covenant-compliance statement — before you commit.
Truro sellers benefit from a named-architect pedigree and a buyer pool that specifically hunts for it. Marketing that leads with the Deigert & Yerkes story — and identifies your model by name — reaches the architecture-driven buyers who compete hardest for these homes. Original mid-century character, properly presented, is the asset; homes renovated into generic modern-farmhouse anonymity forfeit the very thing this market pays attention to.
Truro is a covenanted community. The Truro Homes Association’s Architectural Control Committee (ACC) reviews proposed exterior changes — siding, color and stain choices, additions, skylights, solar panels, and more — against published Planning Guidelines (most recently revised in 2022). The committee meets monthly, and applications are submitted through the association.
If you’re buying: under Virginia’s Property Owners’ Association Act, you’ll receive a resale disclosure package that includes a statement on whether the home complies with the covenants. Read it. It tells you whether the cedar siding, the addition, or the deck you’re admiring was approved — and it’s your window into the association’s rules and finances before you’re bound by them.
If you’re renovating: the guidelines are not a bureaucratic obstacle; they’re the reason your investment holds. Plan your project with the ACC’s model-specific color and material guidance in hand, and submit before work begins. In my experience with covenanted MCM communities across the region — Carderock Springs in Bethesda runs on the same logic — the review process is what prevents the slow erosion of character that has flattened so many 1960s neighborhoods into generic suburbia.
The practical upshot: Truro homes that retain their original design vocabulary tend to attract the most competitive interest from architecture-driven buyers, and the ACC is the mechanism that keeps that vocabulary intact neighborhood-wide. You’re not just buying a house; you’re buying into a maintained design ecosystem.
Truro is one of several significant mid-century communities in this pocket of Fairfax County. Holmes Run Acres, a short drive northeast, came earlier (1951–1960), was designed by Nicholas Satterlee and Francis Lethbridge, and is listed on the National Register of Historic Places — smaller, flat-roofed modernist houses with a preservation pedigree. Truro is the later, larger chapter: bigger family-scaled homes from the late ’60s, a bigger amenity package (45 acres of parkland, pool, tennis, clubhouse), and covenant-backed architectural review rather than historic-district recognition. If Holmes Run Acres is the area’s modernist landmark, Truro is its livable, amenity-rich second generation. Pine Spring and Lake Barcroft round out the nearby options — I’m happy to walk you through how they compare for your priorities.
Buyers who want design with a support system: households drawn to real mid-century architecture but who also want a pool and swim team down the street, trails out the back, a clubhouse for the birthday party, and an elementary school inside the neighborhood. It’s equally strong for renovators who’d rather work within a coherent design framework than gamble on a block-by-block teardown zone.
Deigert & Yerkes design, 45 acres of parkland, and a community that has protected its architecture for over 50 years — minutes from the Beltway. Let me help you find your place in it.